Residential · 2015
Balboa House.
Balboa Street, Auckland
- 1,000m²
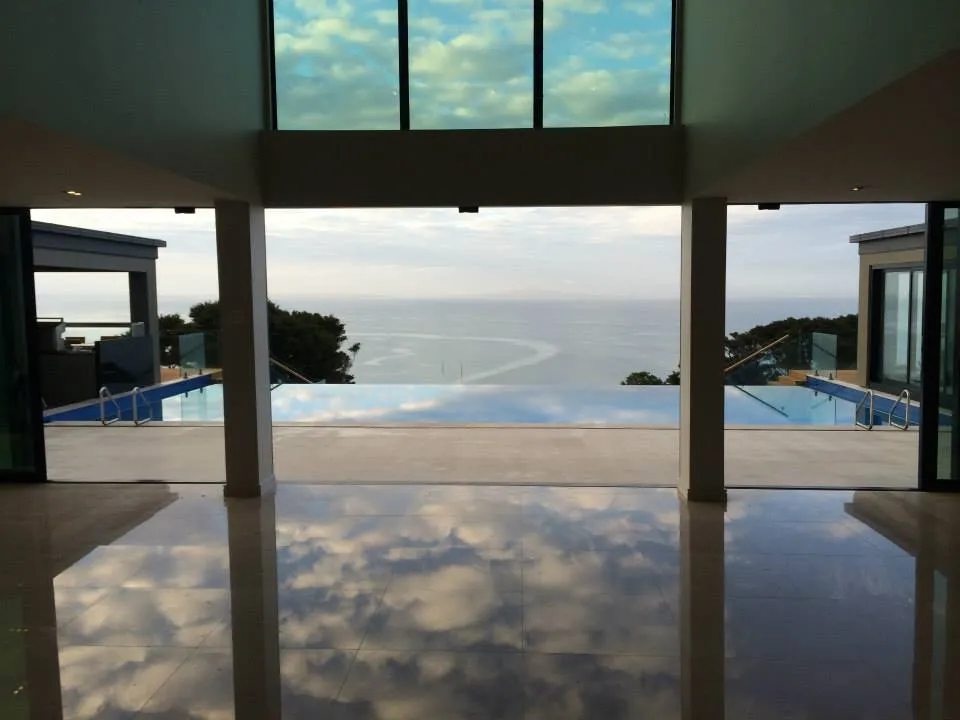
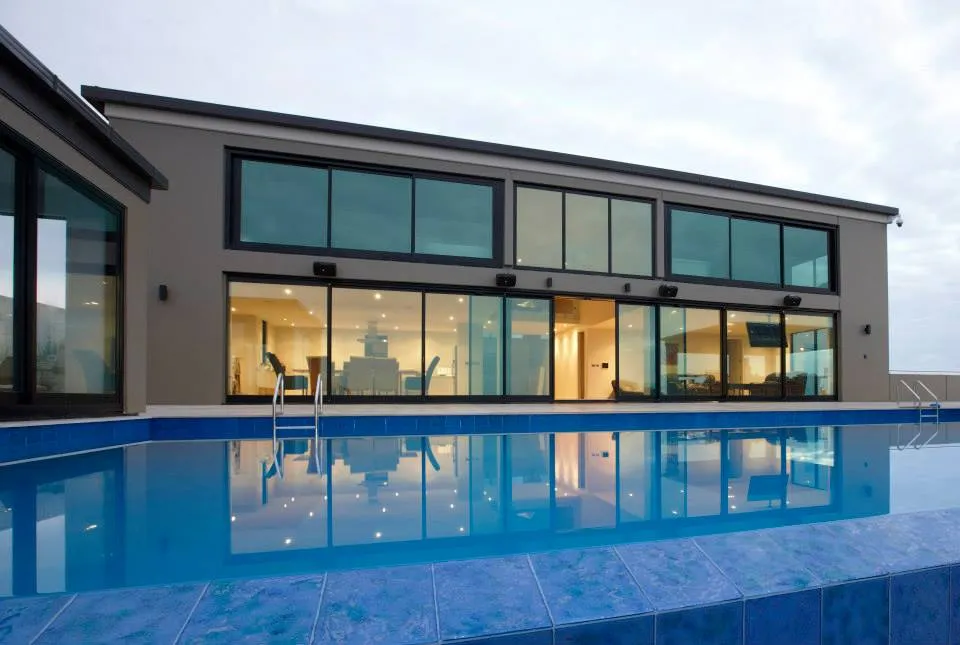
- cliff-top residence
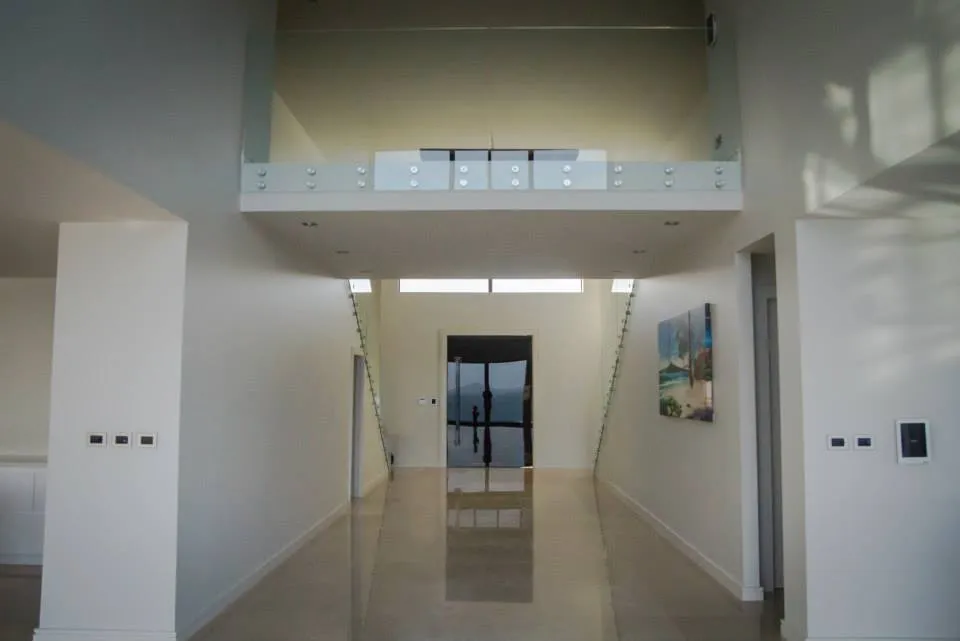
- Tilt-slab
- joinery integrated into a structural envelope
Overview
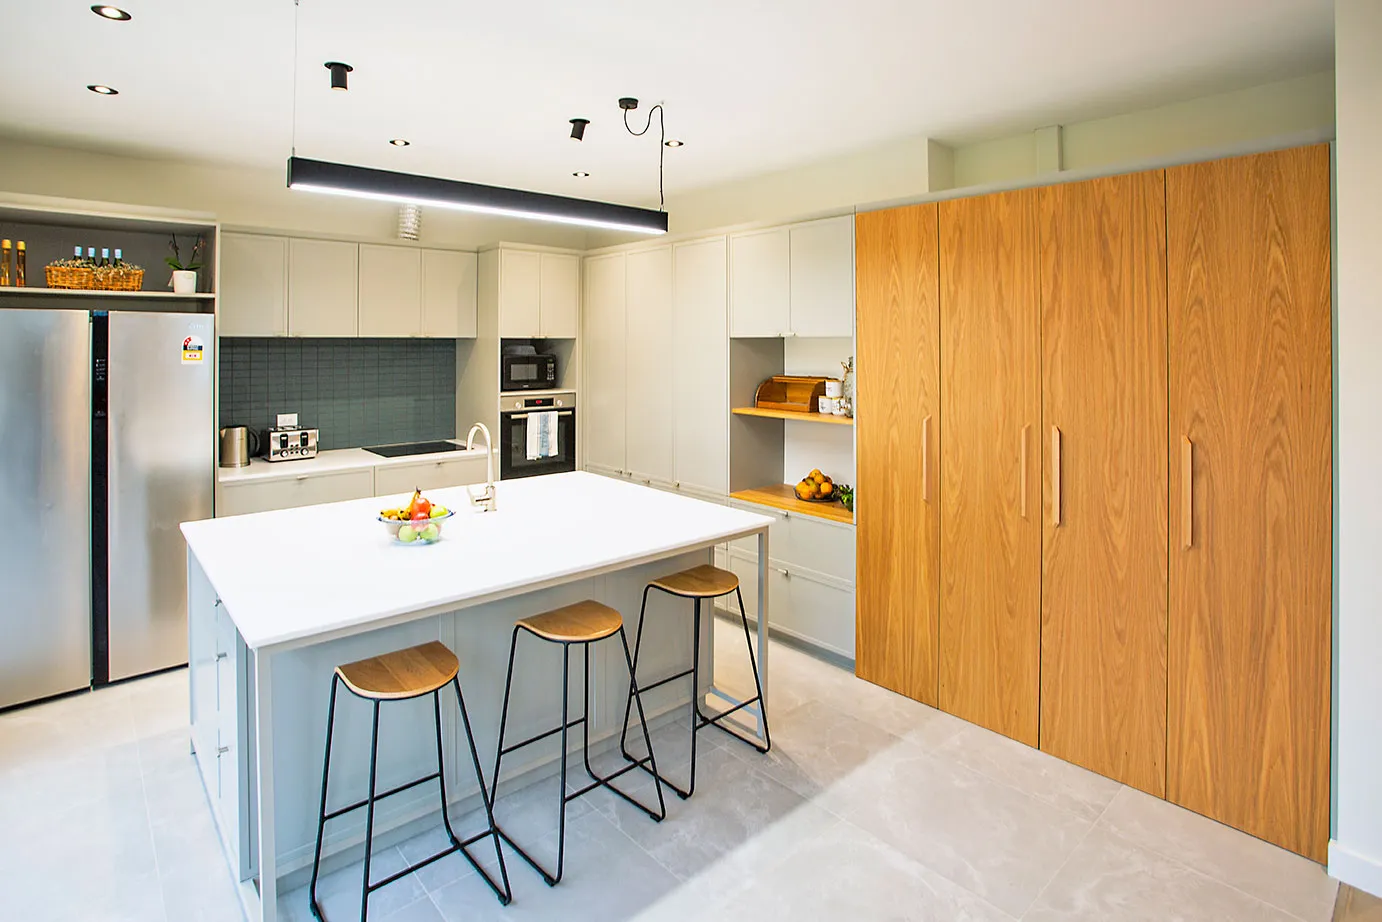
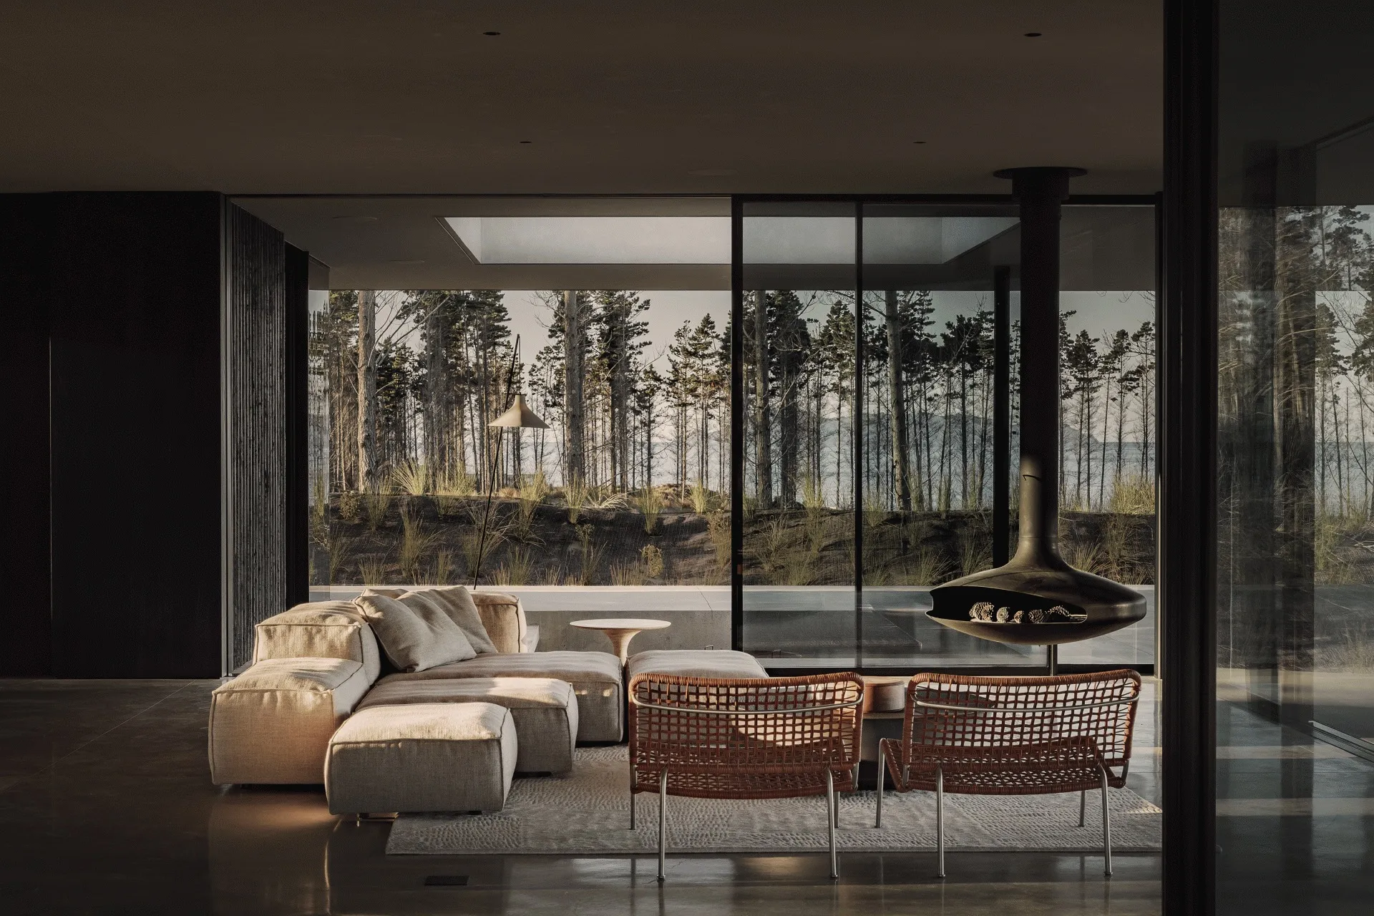
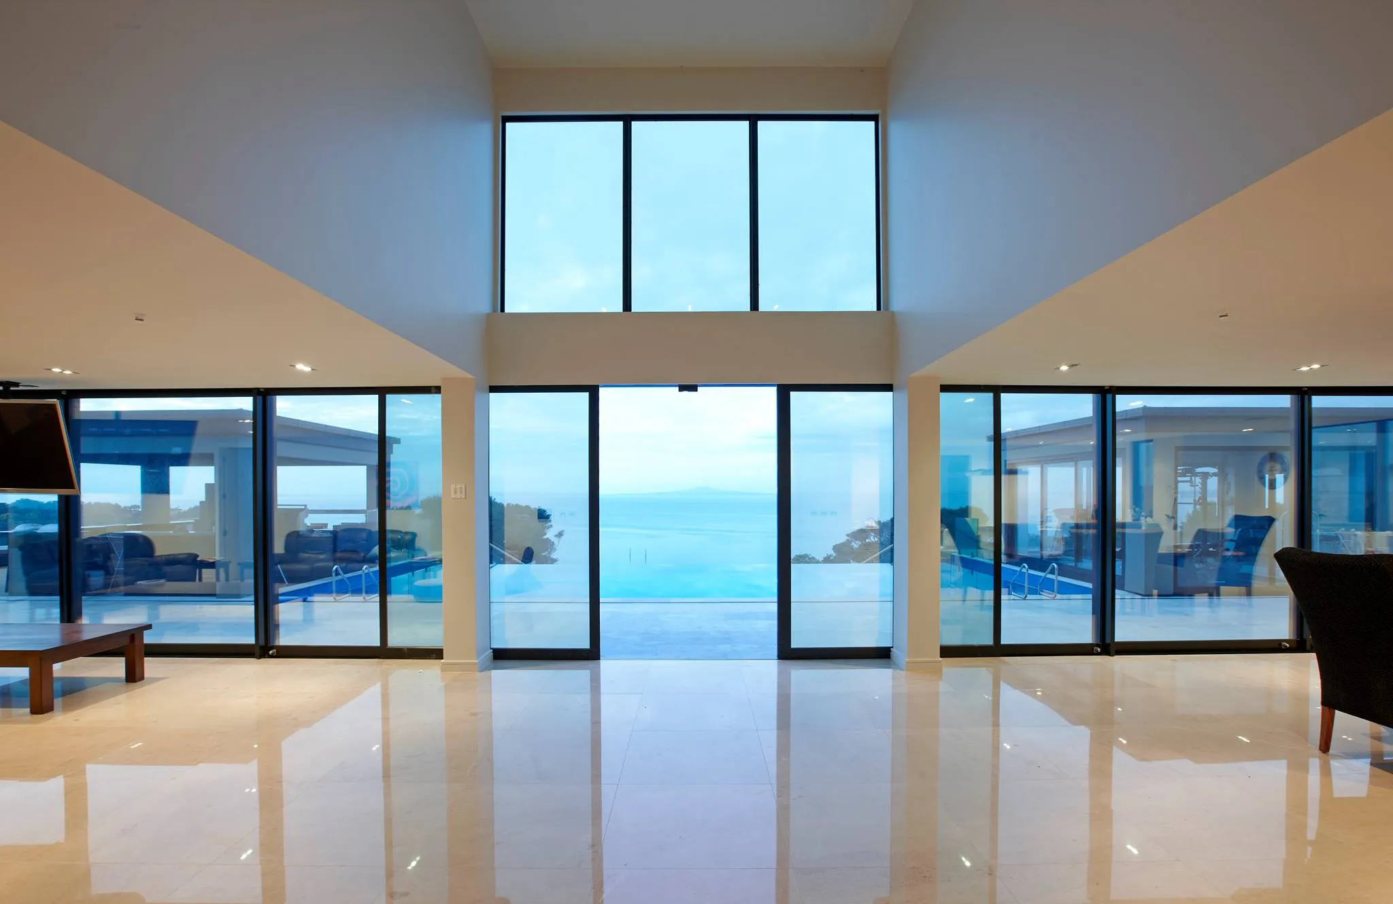
Fitting high end joinery into a cliff top home built from structural tilt slabs takes careful planning. Complete Construction delivered bespoke cabinetry across a 1,000m² cliff top residence on Balboa Street in Auckland for a private client. The scope covered the office, wine cellar and games room, all built to suit the home’s architecture and setting.
Key challenges
- Holding a high finish across very different cabinetry types.
- Installing joinery alongside heavy structural work.
- Fitting cabinetry into a tilt slab envelope.
How we solved it
We prefabricated the cabinetry for quality control, then installed it in sequence with the crane lifts and slab construction. That kept the work precise despite the site constraints.
Outcome
Completed to programme, the joinery lifted the interiors with careful detailing and cabinetry tailored to each room. Balboa House is proof of Complete Construction’s residential joinery for architectural homes in Auckland.
Gallery