Residential · 2024
Palimpsest House.
Queen Street, Auckland
- Curved
- bespoke wall panels and concealed cabinetry
- CAD
- modelling and prototyping for seamless junctions
Overview
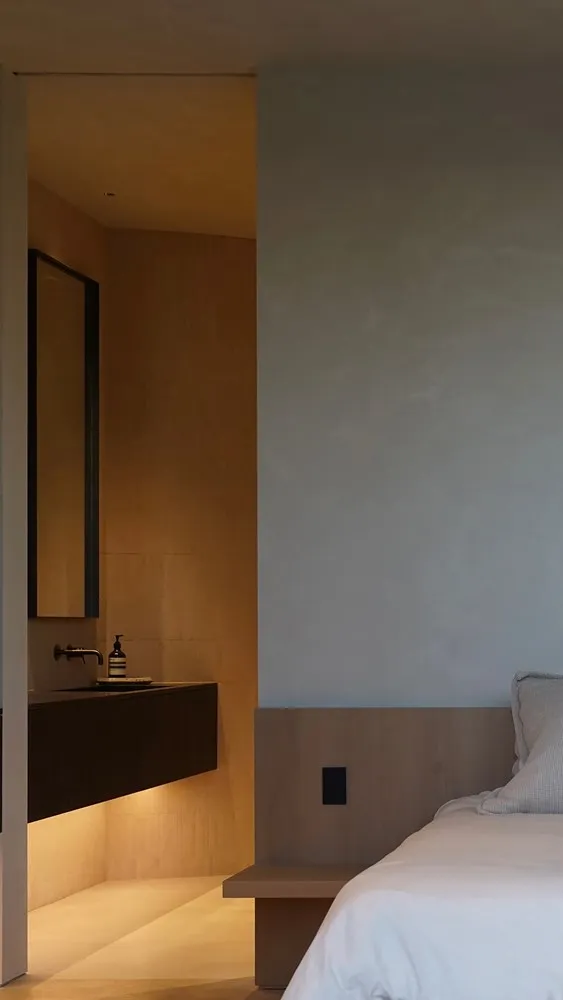
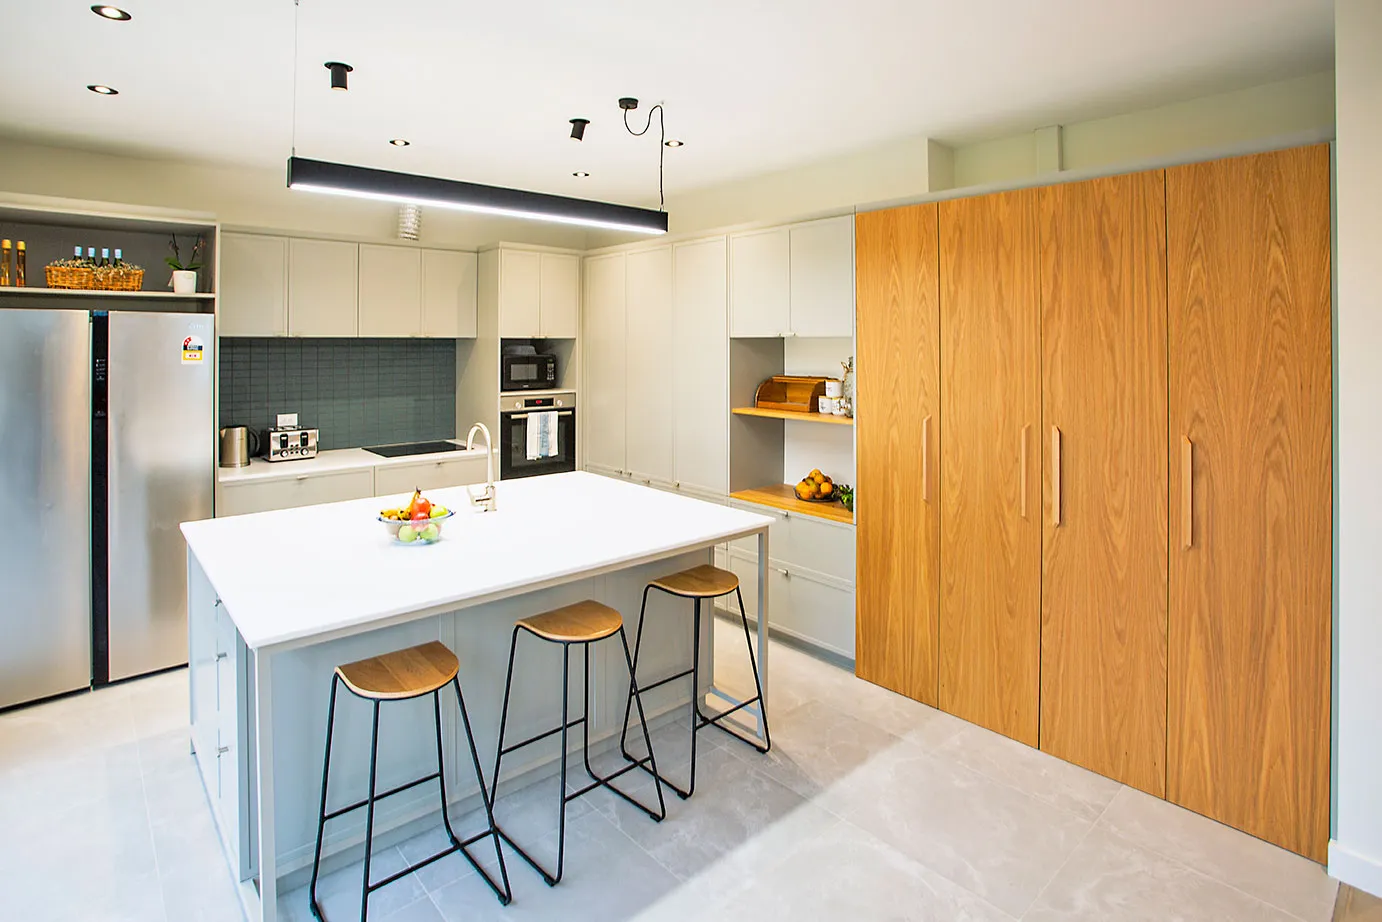
Curved walls and concealed cabinetry in a high end home leave nowhere to hide a joint that is off. Complete Construction delivered the interior joinery for a high end residence on Queen Street in Auckland, working with Monk Mackenzie and Hicks Construction. The scope covered curved walls, concealed cabinetry and integrated furniture, all built to fine tolerances.
Key challenges
- Complex curved and transitional design elements.
- Very tight tolerances and detailing.
- High spec finishes with no room for variation.
How we solved it
Getting in early with the design team let us find the interface issues and resolve them through CAD modelling and prototyping. In house manufacturing held the quality, and our install team coordinated closely on site to get true alignment across the complex junctions and materials.
Outcome
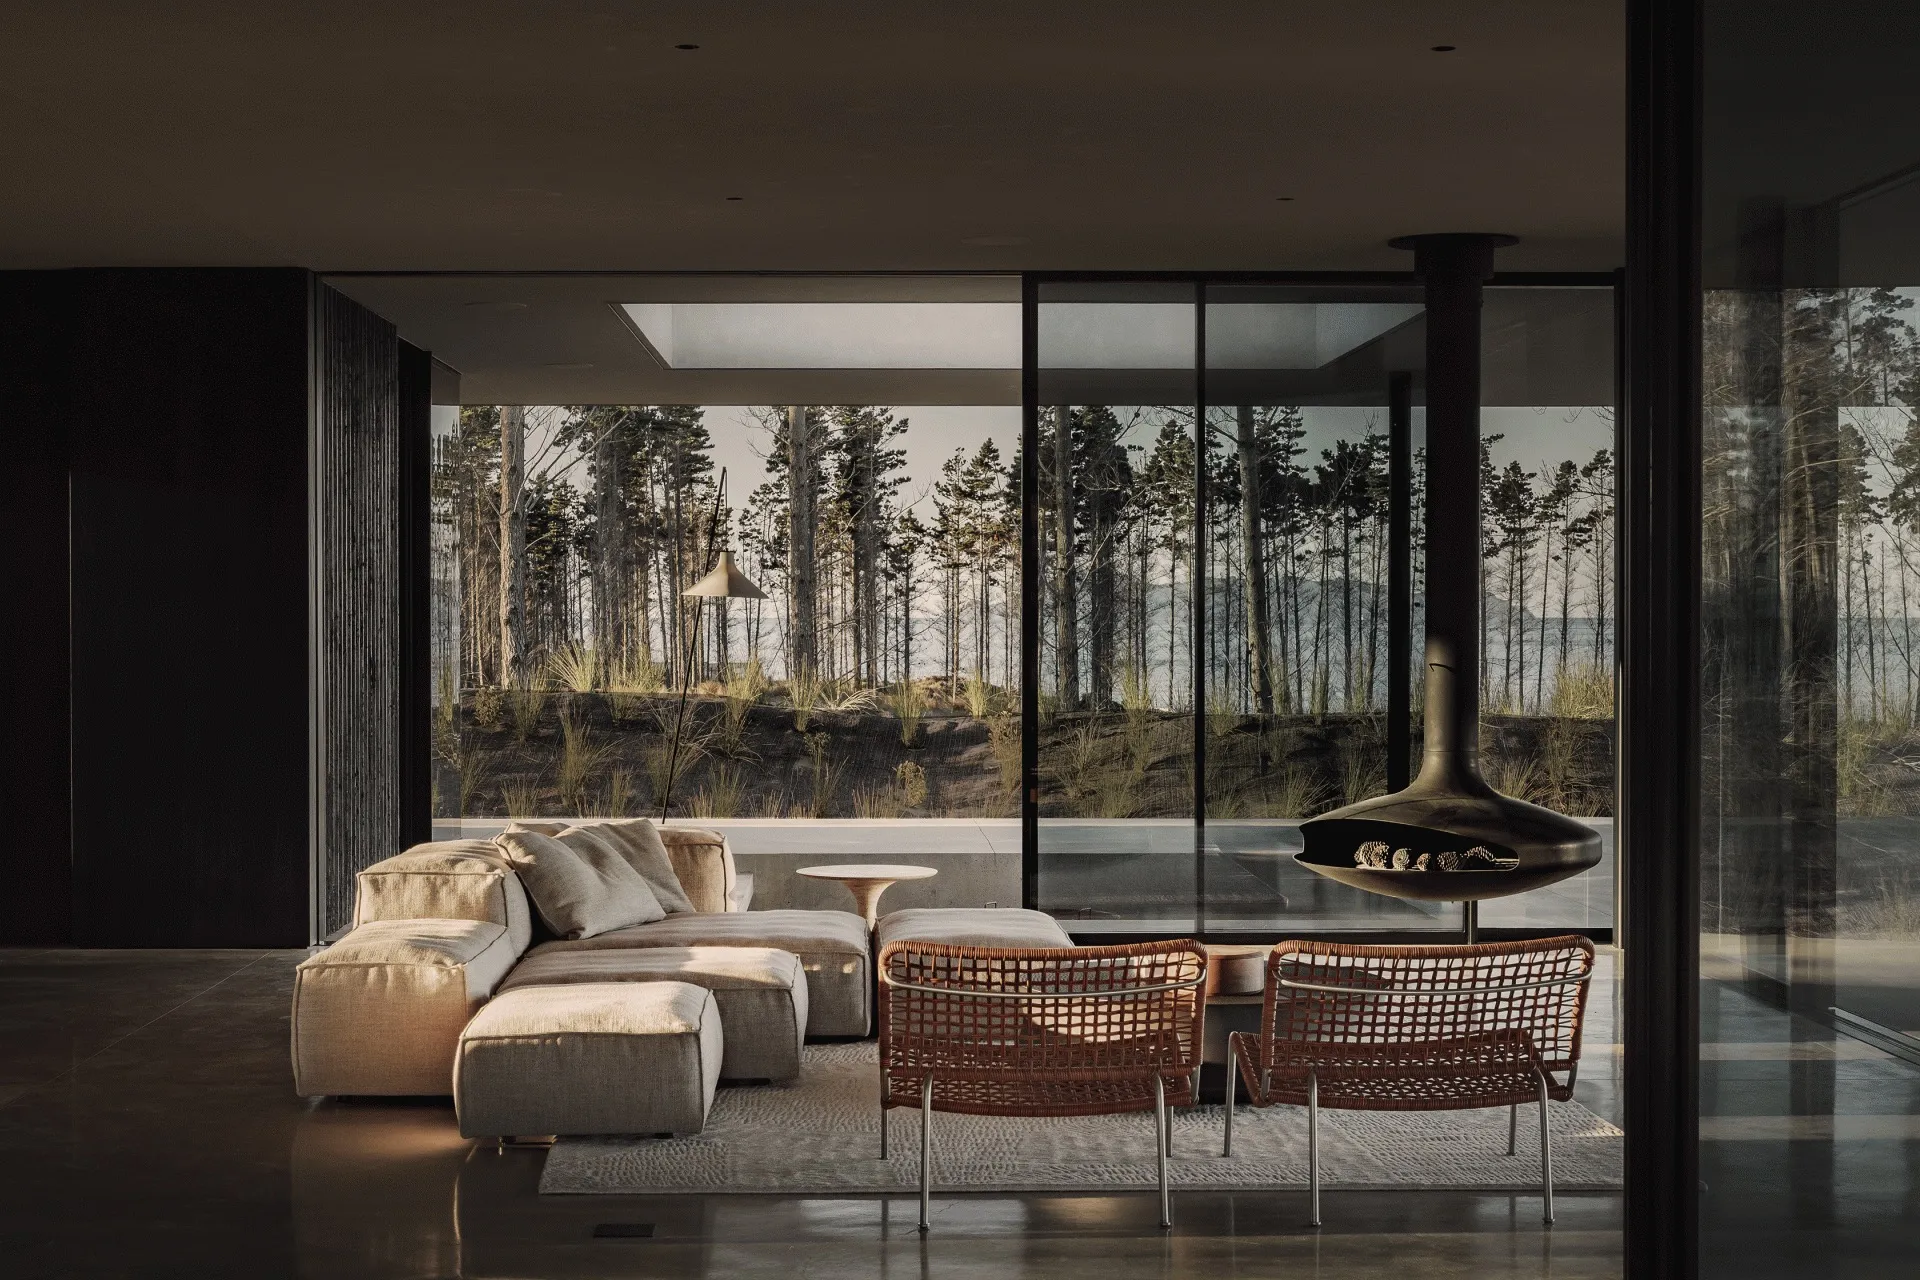
The result is a sculptural interior that carries the architectural idea of layered space. The joinery supports the sense of transition through the home with a lasting finish. Palimpsest House is bespoke residential joinery for an architectural home, built to fine tolerances.
Gallery