Hospitality · 2020
Ahi.
Queen Street, Auckland
- 600m
- of hand-charred feature timber
- Winner
- NZ Architecture Awards — Hospitality
Overview
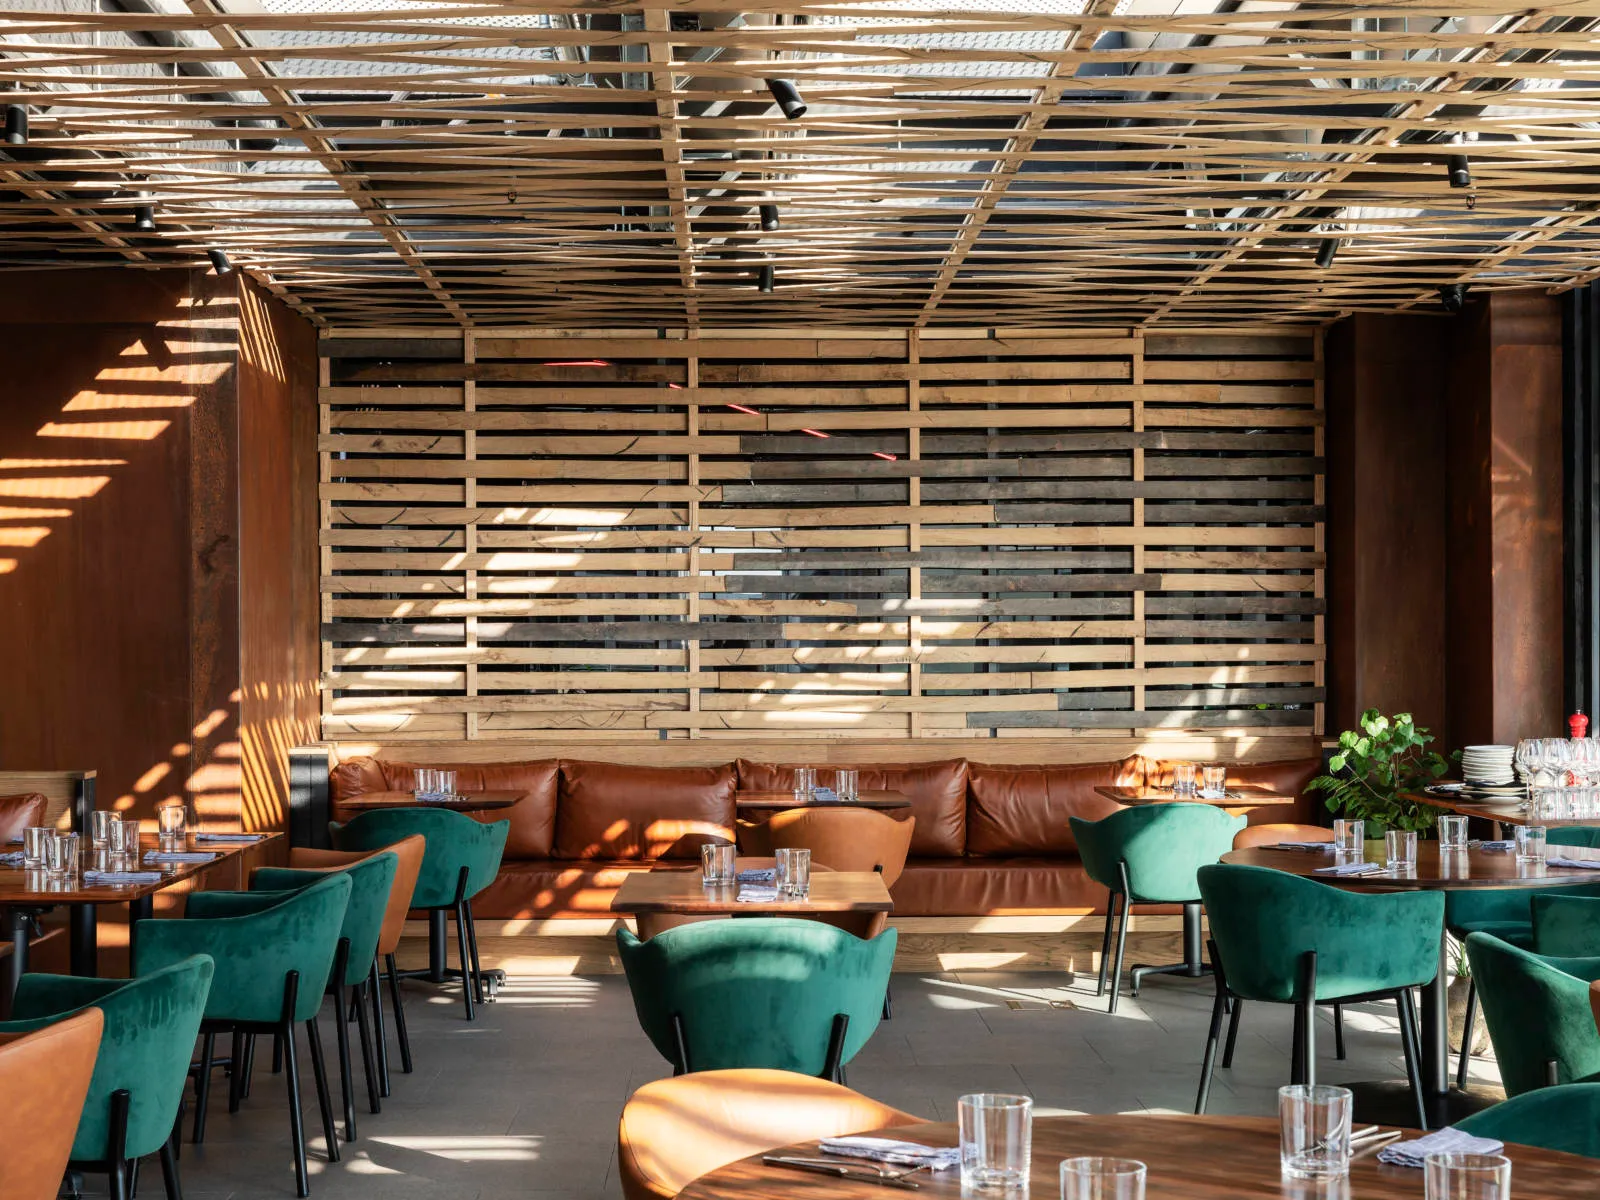
Looking for a builder who can deliver a charred timber Shou Sugi Ban fitout? Ahi is a Queen Street restaurant in Auckland that Complete Construction built for Table 102 and chef Ben Bayly. We delivered the chef’s kitchen cabinetry, bar joinery and seating area panelling, and hand charred 600 metres of feature timber using the Shou Sugi Ban technique for a durable, blackened finish.
Key challenges
- Delivering a charred timber look across the whole restaurant, not just a feature wall.
- Keeping the grain and finish consistent across long runs of panelling.
- Hitting a tight hospitality fitout programme without dropping the finish.
How we solved it
We worked with Jack McKinney Architects and Ben Bayly to lock down the Shou Sugi Ban finish, then charred, cleaned and sealed the timber in batches so the colour stayed even. The kitchen, bar and seating joinery was fabricated to fit, which kept installation on programme.
Outcome
Ahi opened on time and the charred timber joinery still defines the room. The restaurant won the NZ Architecture Awards Hospitality Award. For specialist charred timber joinery on an Auckland hospitality fitout, Ahi is the proof.
Gallery